Save
Ask
Tour
Hide
Share
$424,900
New Listing

2265 Gilder Drive
Marion Township, MI 48843

For Sale|Condominium|Active
3
Beds
3
Total Baths
3
Full Baths
2,002
SqFt
$212
/SqFt
2026
Built
Subdivision:
LINKS/MARION OAKS
County:
Livingston
Call Now: 586-242-5838
Is this the listing for you? We can help make it yours.
586-242-5838
Upcoming Open Houses
Sat, Nov 7, 10:00 AM - 2:00 PM
Mon, Nov 9, 12:00 PM - 5:30 PM
Tue, Nov 10, 12:00 PM - 5:30 PM
Sat, Nov 14, 10:00 AM - 2:00 PM
2265 Gilder Drive2265 Gilder Drive2265 Gilder Drive2265 Gilder Drive
Save
Ask
Tour
Hide
Share

Mortgage Calculator

Monthly Payment (Est.)

Enter an interest rate to see your estimated monthly payment.
Calculator powered by Showcase IDX, a Constellation1 Company. Copyright ©2026 Information is deemed reliable but not guaranteed.

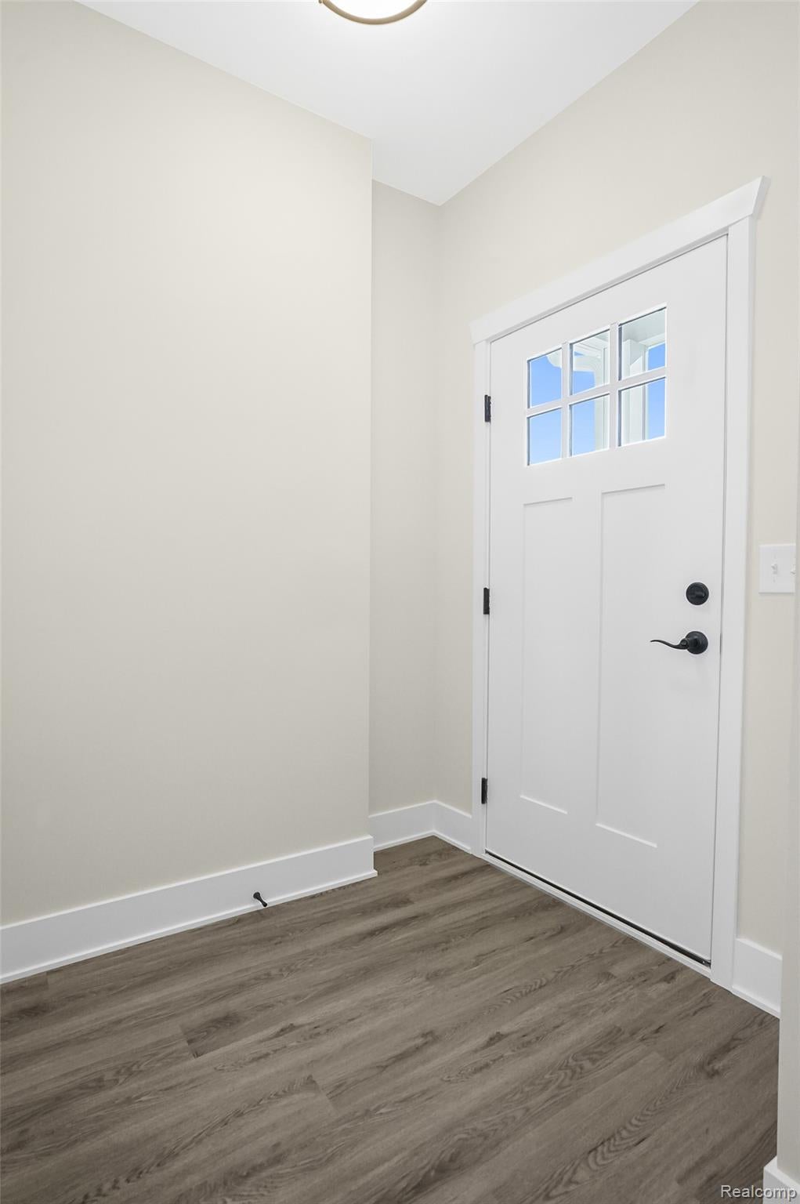
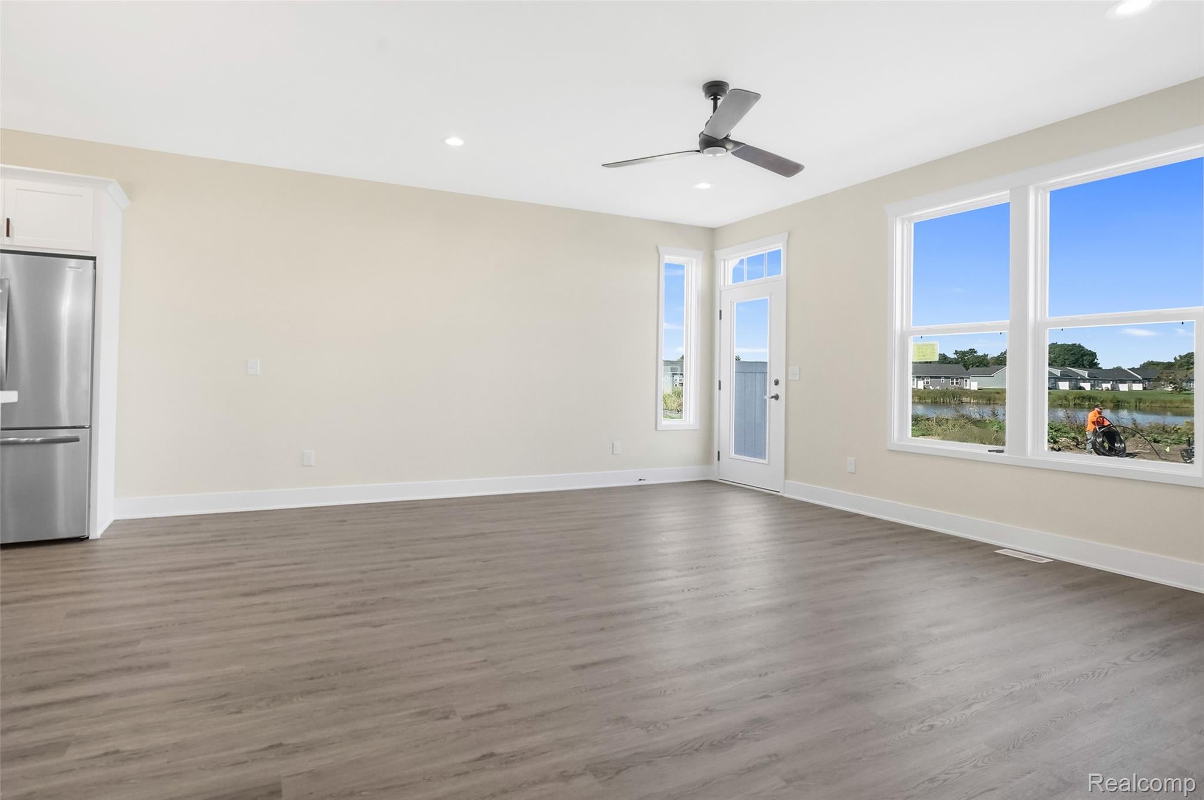
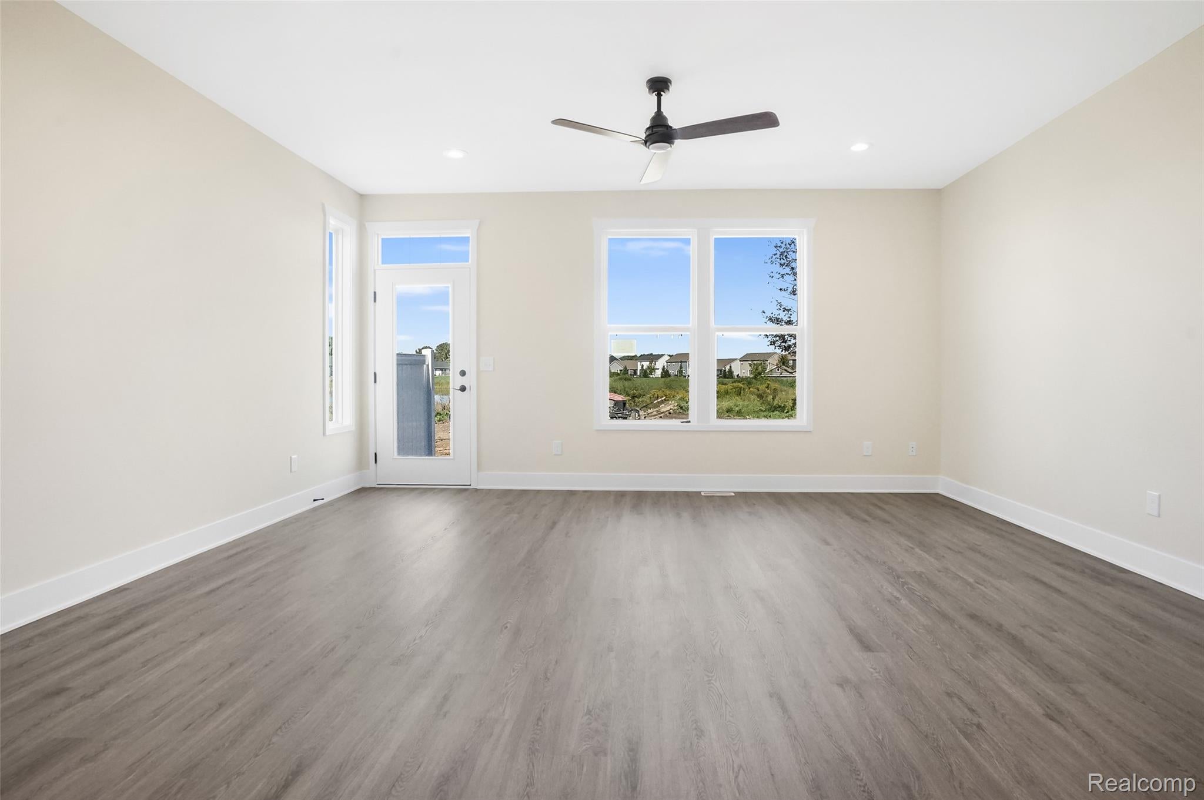
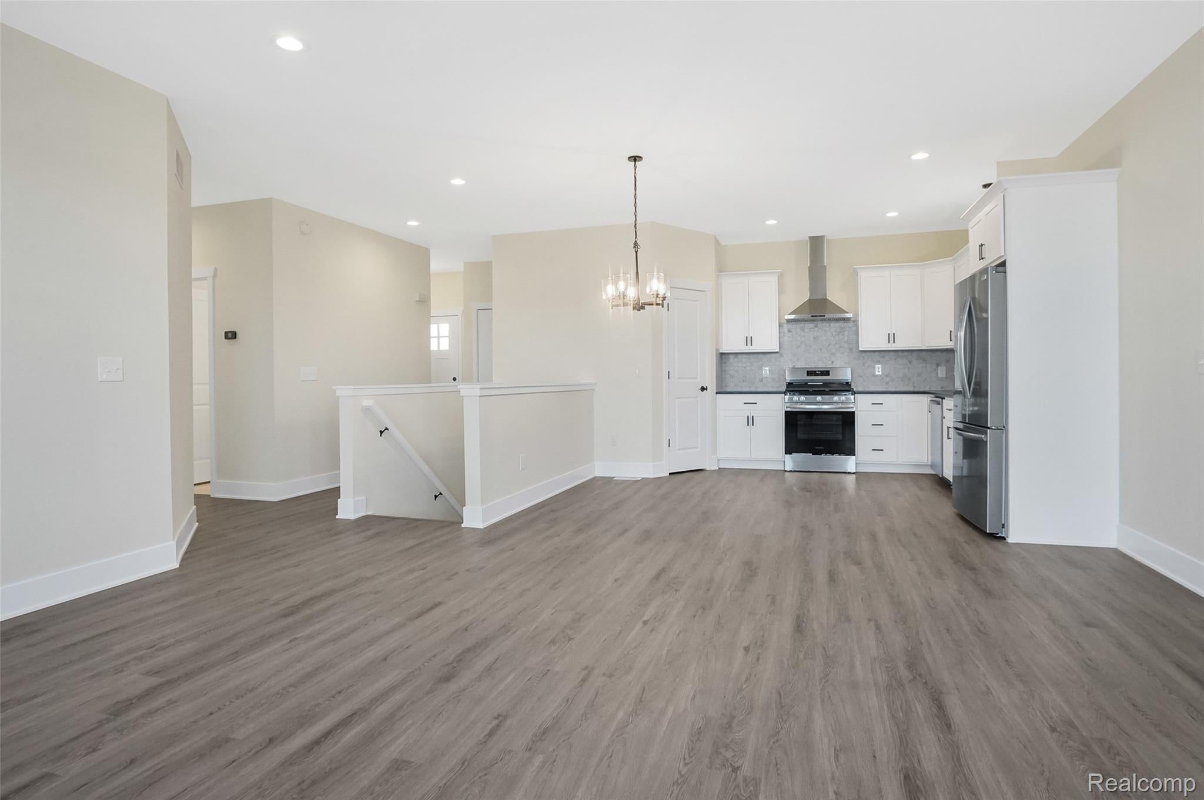
Our popular Arcadia floorplan, offering a bright open-concept floorplan with large 6' tall windows overlooking your impeccable pond view. Barrier-Free entry with NO STEPS! Laundry on the first floor, too! Open kitchen with Granite countertops and SS kitchen appliance package included. 9' ceilings throughout the entire first floor and in the lower level. Private concrete patio with garden area. Spacious primary suite with walk-in closet and tiled shower, with the option to make it curbless. Oversized finished 2-car garage. Fully finished lower level with huge living area, 3rd bedroom and 3rd bathroom. Energy-efficient build with spray foam insulation, tankless water heater, and high-efficiency HVAC. HOA handles exterior maintenance and snow removal to your door. Appliances, garage door openers, ceiling fans in bedrooms, and quality finishes included that other builders charge extra for. Minutes to expressways, shopping at Tanger Outlets Howell, and downtown Howell. Multiple floorplans available. Model hours are 12-5:30 Monday and Tuesday and 10-2 on Saturday!

Save
Ask
Tour
Hide
Share
Listing Snapshot
Price 
$424,900
Days On Site 
0 Days
Bedrooms 
3
Inside Area (SqFt) 
2,002 sqft
Total Baths 
3
Full Baths 
3
Partial Baths 
N/A
Lot Size 
N/A
Year Built 
2026
MLS Number 
20261089561
Status 
Active
Property Tax 
$64
HOA/Condo/Coop Fees 
$325 monthly
Sq Ft Source 
Plans
Friends & Family
Recent Activity
3 hours agoListing first seen on site
3 hours agoListing updated with changes from the MLS
General Features
Attached Garage 
Yes
Cross Street 
Marion Oaks and D-19
Disclosures 
Exclusions Do Not Exist, Taxes Not Homestead Exempt
Garage 
Yes
Garage Spaces 
2.5
Green Energy Efficient 
Doors
Home Warranty 
Yes
Levels 
One
Parking 
AttachedDirect AccessDrivewayGarage Door Opener
Pets 
Yes
Property Condition 
New Construction
Property Sub Type 
Condominium
Security 
Carbon Monoxide Detector(s)Smoke Detector(s)
Sewer 
Public Sewer
Special Circumstances 
Standard
SqFt Above 
1170
SqFt Below 
832
Style 
Ranch
Utilities 
Underground Utilities
Water Source 
Public
Interior Features
Appliances 
Gas Water HeaterDishwasherDisposalFree-Standing Gas RangeFree-Standing RefrigeratorMicrowaveStainless Steel Appliance(s)
Basement 
Walk-Out AccessDaylightFinishedSump Pump
Cooling 
Ceiling Fan(s)Central Air
Electric 
Circuit Breakers
Heating 
Forced AirNatural Gas
Interior 
Entrance FoyerHigh Speed Internet
Window Features 
ENERGY STAR Qualified Windows
BathFull 
Dimensions - 5 X 8
Bedroom 
Dimensions - 12 X 14Level - Basement
Kitchen 
Dimensions - 14 X 13
Laundry 
Dimensions - 3 X 4
Living Room 
Dimensions - 18 X 16
Master Bathroom 
Dimensions - 9 X 9
Master Bedroom 
Dimensions - 14 X 12
Save
Ask
Tour
Hide
Share
Exterior Features
Construction Details 
StoneVinyl SidingICFs (Insulated Concrete Forms)
Patio And Porch 
CoveredPatioPorch
Road Frontage 
Private Road
Roof 
Asphalt
View 
Water
Waterfront 
Yes
Waterfront Features 
PondWaterfront
Waterview 
Water
Windows/Doors 
ENERGY STAR Qualified Windows
Community Features
Association Amenities 
Maintenance Grounds
Association Fee 
$325.0
Association Fee Frequency 
Monthly
Community Features 
Sidewalks
MLS Area 
Area01101MarionTwp
School District 
Howell
Financing Terms Available 
CashConventional
Building Access 
GroundLevel
Roads 
Paved
Schools
School District
Howell
Elementary School
Unknown
Middle School
Unknown
High School
Unknown
Listing courtesy of KW Realty Livingston: [email protected]


IDX provided courtesy of Realcomp II Ltd. via RealcompIILtd. Copyright © 2026 Realcomp II Ltd. Shareholders.

IDX information is provided exclusively for consumers' personal, non-commercial use and may not be used for any purpose other than to identify prospective properties consumers may be interested in purchasing and that the data is deemed reliable but not guaranteed accurate by the MLS.

Neighborhood & Commute
Source: Walkscore
Save
Ask
Tour
Hide
Share